

4350 N Broadway ST #1001, Chicago, IL 60613
See all 41 photos
4350 N Broadway ST #1001, Chicago, IL 60613
REQUEST A TOUR If you would like to see this home without being there in person, select the "Virtual Tour" option and your agent will contact you to discuss available opportunities.
In-PersonVirtual Tour
$ 765,000
Est. payment /mo
Save
New

4350 N Broadway ST #1001 Chicago, IL 60613

3 Beds

3 Baths

2,606 SqFt


UPDATED:

Key Details

Property Type Condo

Sub Type Condo

Listing Status Active

Purchase Type For Sale

Square Footage 2,606 sqft

Price per Sqft $293

MLS Listing ID 12728576

Bedrooms 3

Full Baths 3

HOA Fees $1,157/mo

Rental Info Yes

Year Built 2004

Annual Tax Amount $16,035

Tax Year 2024

Lot Dimensions CONDO

Property Sub-Type Condo

Property Description

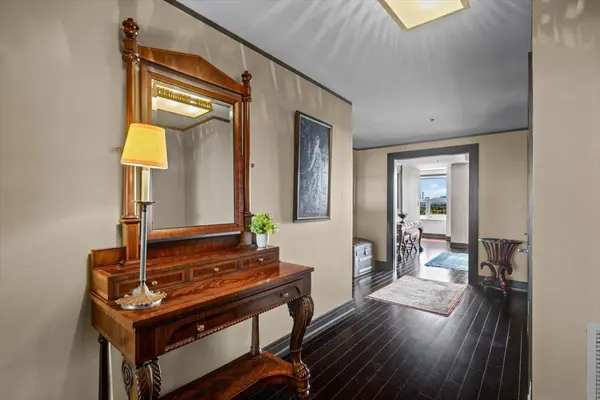
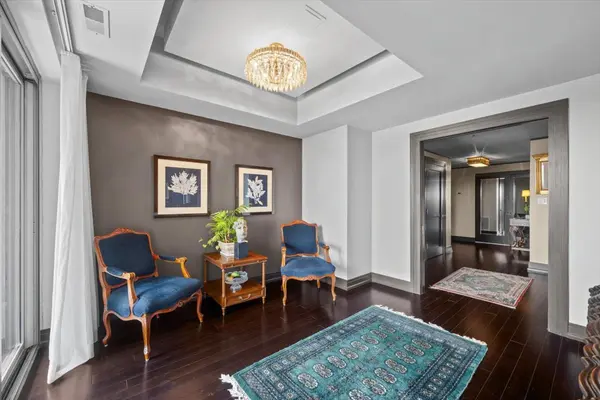
Developer's Penthouse | Rare Duplex Residence with Three Private Terraces Originally designed as the developer's own residence, this one-of-a-kind duplex penthouse offers the comfort and functionality of a home with the convenience of condominium living. Spanning approximately 2,606 square feet across two levels and complemented by nearly 400 square feet of private outdoor living across three terraces, the residence features exceptional scale, 9-foot ceilings on the main level, and east and south exposures showcasing the Chicago skyline with partial views of Lake Michigan. A gracious foyer creates an elegant first impression and opens to light-filled living spaces where bamboo hardwood floors, custom millwork, designer lighting, Belgian linen sheer draperies, and a gas fireplace with granite surround establish a warm, sophisticated atmosphere. The extensively renovated first floor flows effortlessly from one gathering space to the next, creating an inviting setting for both everyday living and entertaining. The custom kitchen is beautifully appointed with an oversized center island topped in Caesarstone, abundant custom cabinetry, a walk-in pantry, and a thoughtfully curated collection of high-end Monogram, Gaggenau, Electrolux, and Fisher & Paykel appliances, including a built-in wine refrigerator. Custom pocket doors create a flexible den equally suited as a home office, library, or additional gathering space. As the largest residence in Buena Pointe, the thoughtfully designed floor plan offers an uncommon combination of spacious living areas, exceptional storage, and flexibility rarely found in condominium living. Upstairs, the primary suite serves as a private retreat with a walk-in closet, en suite bath with dual vanities, and its own terrace. Two additional bedrooms, a full bath, and a generous laundry room complete the upper level. Together, the home's three private terraces create an effortless indoor-outdoor lifestyle, offering multiple places to enjoy morning coffee, entertain friends, or simply unwind while taking in the skyline and glimpses of Lake Michigan. Additional highlights include a dedicated storage locker and two deeded parking spaces in the building's heated attached garage, ideally situated within the building's only private parking alcove, originally retained by the developer. Buena Pointe is a pet-friendly elevator building with inviting resident amenities, including rooftop and second-floor entertaining spaces and a beautifully landscaped private garden. Ideally located in Buena Park, you're just moments from Lake Michigan, Montrose Harbor, parks, shopping, dining, the Wilson CTA station, and Lake Shore Drive.

Location

State IL

County Cook

Area Chi - Uptown

Rooms

Basement None

Interior

Interior Features Elevator, 1st Floor Full Bath, Storage, Walk-In Closet(s), Pantry

Heating Natural Gas

Cooling Central Air

Flooring Hardwood

Fireplaces Number 1

Fireplaces Type Gas Log

Fireplace Y

Appliance Double Oven, Microwave, Dishwasher, High End Refrigerator, Washer, Dryer, Disposal, Stainless Steel Appliance(s), Wine Refrigerator, Cooktop, Oven, Gas Cooktop, Gas Oven

Laundry Upper Level, In Unit

Exterior

Exterior Feature Balcony

Garage Spaces 2.0

Amenities Available Elevator in Residence, Storage, Party Room, Sundeck, Security Door Lock(s), Elevator(s), Public Bus

View Water

Building

Lot Description Corner Lot

Dwelling Type Attached Single

Building Description Brick, No

Story 12

Sewer Public Sewer

Water Public

Structure Type Brick

New Construction false

Schools

School District 299 , 299, 299

Others

HOA Fee Include Water,Insurance,Security,TV/Cable,Exterior Maintenance,Lawn Care,Scavenger,Snow Removal

Ownership Condo

Special Listing Condition Standard

Pets Allowed Cats OK, Dogs OK, Number Limit, Size Limit


Midwest Real Estate Data (MRED) IDX
Listed by Karen Shoshana of  Berkshire Hathaway HomeServices Chicago 
NEARBY SCHOOLS & PROPERTIES
Elijah Reese

Elijah Reese

Designated Managing Broker License ID: 471019825

+1(312) 848-2947

GET MORE INFORMATION

Name
Phone*
Message
Go tour this home

4350 N Broadway ST #1001