

1690 Buckingham DR, Des Plaines, IL 60018
See all 18 photos
1690 Buckingham DR, Des Plaines, IL 60018
REQUEST A TOUR If you would like to see this home without being there in person, select the "Virtual Tour" option and your agent will contact you to discuss available opportunities.
In-PersonVirtual Tour
$ 3,250
Save
Price Dropped by $12.8M

1690 Buckingham DR Des Plaines, IL 60018

3 Beds

2.5 Baths

1,896 SqFt


UPDATED:

Key Details

Property Type Other Rentals

Sub Type Residential Lease

Listing Status Active

Purchase Type For Rent

Square Footage 1,896 sqft

Subdivision Buckingham Pointe

MLS Listing ID 12772249

Bedrooms 3

Full Baths 2

Half Baths 1

Year Built 2006

Available Date 2026-09-29

Lot Dimensions 24 x 75 x 25 x 75

Property Sub-Type Residential Lease

Property Description

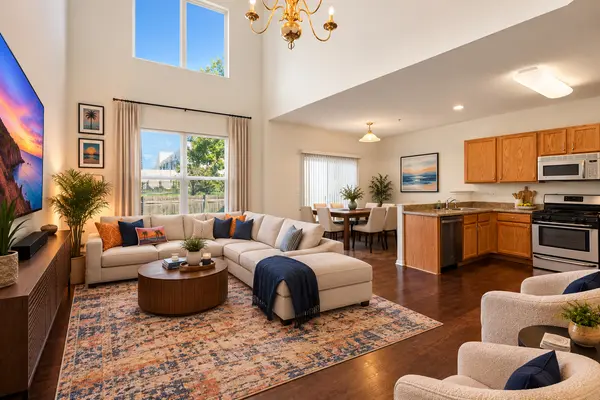
Location. Location. Location! And this spacious townhome is close to EVERYTHING! You'll love this spacious 3 bedroom + office, 2.5 bath townhome the moment you enter the home! Lot's of light will greet you from the 2 story foyer. NEWLY INSTALLED & GORGEOUS LUX Vinyl flooring throughout this great home. Enormous 2 story great room showcasing 2 stories of windows! Eat-in kitchen with lot's of cabinetry. Den makes for the perfect office or transitional 4th bedroom with privacy! Laundry and powder room complete the 1st floor. Owner's retreat featuring a large walk-in closet. Owner's suite with separate tub & shower, and dual sinks. Bedrooms 2 and 3 don't share a wall with the owner's retreat! Full unfinished basement for all of your storage needs. 2 car garage! Pets considered on a case-by-case basis with $350 non refundable per pet deposit. Close to major transport, O'hare Airport, River's Casino, amazing shopping and restaurants. This is the location! See this great home today!

Location

State IL

County Cook

Area Des Plaines

Rooms

Basement Unfinished, Full

Interior

Heating Natural Gas, Forced Air

Cooling Central Air

Furnishings No

Fireplace N

Laundry Main Level, Washer Hookup

Exterior

Garage Spaces 2.0

Roof Type Asphalt

Building

Dwelling Type Residential Lease

Building Description Vinyl Siding,Brick, No

Story 2

Sewer Public Sewer

Water Public

Structure Type Vinyl Siding,Brick

Schools

Elementary Schools Orchard Place Elementary School

Middle Schools Algonquin Middle School

High Schools Maine West High School

School District 62 , 62, 207

Others

Special Listing Condition None

Pets Allowed Additional Pet Rent, Cats OK, Deposit Required, Dogs OK, Number Limit, Size Limit


Midwest Real Estate Data (MRED) IDX
Listed by David Schwartz of  Baird & Warner 
NEARBY SCHOOLS & PROPERTIES
Elijah Reese

Elijah Reese

Designated Managing Broker License ID: 471019825

+1(312) 848-2947

GET MORE INFORMATION

Name
Phone*
Message
Go tour this home

1690 Buckingham DR