

446 N La Grange RD, La Grange Park, IL 60526
See all 35 photos
446 N La Grange RD, La Grange Park, IL 60526
REQUEST A TOUR If you would like to see this home without being there in person, select the "Virtual Tour" option and your agent will contact you to discuss available opportunities.
In-PersonVirtual Tour
$ 1,100,000
Est. payment /mo
Save
New

446 N La Grange RD La Grange Park, IL 60526

4 Beds

3.5 Baths

2,260 SqFt


UPDATED:

Key Details

Property Type Single Family Home

Sub Type Detached Single

Listing Status Active

Purchase Type For Sale

Square Footage 2,260 sqft

Price per Sqft $486

MLS Listing ID 12773290

Bedrooms 4

Full Baths 3

Half Baths 1

Annual Tax Amount $12,794

Tax Year 2025

Lot Dimensions 98 x 138 x 96 x 132

Property Sub-Type Detached Single

Property Description

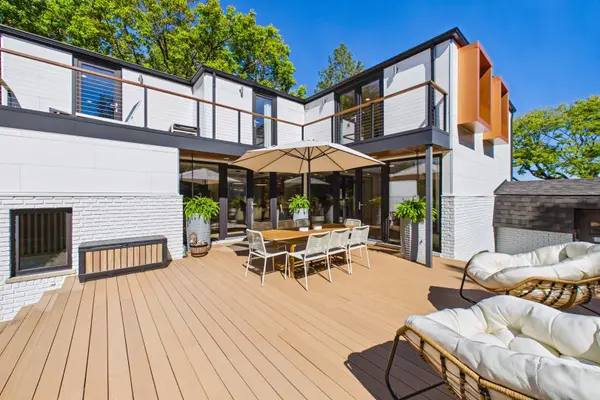
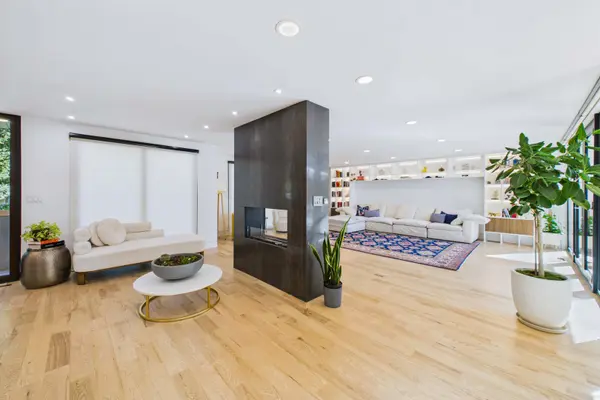
Rehabbed in 2025, this striking contemporary 4-bedroom, 3.5-bath La Grange Park home offers nearly 3,000 square feet of living space, including the finished basement, blending sophisticated design with inviting spaces for everyday living and entertaining. Expansive floor-to-ceiling windows and glass doors fill the open main level with natural light and create a beautiful connection to the outdoor patio. Hardwood floors, clean architectural lines, and a dramatic see-through fireplace give the living space a memorable focal point. A spacious foyer opens to the generous living room, which flows seamlessly into the dining area and kitchen. With breakfast-bar seating, high-end stainless steel appliances, a wine refrigerator, and pantry storage, the kitchen is equally suited to quiet mornings and lively gatherings. A separate main-level office offers a dedicated workspace. Upstairs, all four bedrooms feature hardwood flooring and open onto a shared second-floor balcony, extending each room outdoors. The primary retreat includes a private full bath and an expansive walk-in closet. The finished basement offers a family room, full bathroom, and separate laundry room with a sink. A stamped concrete patio and low-maintenance composite deck provide additional outdoor gathering spaces, complemented by a corner lot, side driveway, and attached 2.5-car garage. Served by the La Grange School District 102 and Lyons Township High School District 204, with access to commuter transportation and area interstates, this home delivers style, space, and convenience.

Location

State IL

County Cook

Area La Grange Park

Rooms

Basement Finished, Full

Interior

Interior Features Dry Bar, Built-in Features, Walk-In Closet(s), Open Floorplan

Heating Natural Gas, Forced Air, Sep Heating Systems - 2+

Cooling Central Air

Flooring Hardwood

Fireplaces Number 1

Fireplaces Type Double Sided

Equipment CO Detectors, Ceiling Fan(s), Sump Pump, Water Heater-Gas

Fireplace Y

Appliance Range, Microwave, Dishwasher, Refrigerator, Disposal, Stainless Steel Appliance(s), Wine Refrigerator, Range Hood, Humidifier

Laundry Sink

Exterior

Exterior Feature Balcony

Garage Spaces 2.5

Community Features Park, Curbs, Sidewalks, Street Lights, Street Paved

Building

Lot Description Corner Lot

Dwelling Type Detached Single

Building Description Brick,Frame, No

Sewer Public Sewer

Water Lake Michigan, Public

Level or Stories 2 Stories

Structure Type Brick,Frame

New Construction false

Schools

Elementary Schools Ogden Ave Elementary School

Middle Schools Park Junior High School

High Schools Lyons Twp High School

School District 102 , 102, 204

Others

HOA Fee Include None

Ownership Fee Simple

Special Listing Condition None


Midwest Real Estate Data (MRED) IDX
Listed by Rosie Gonzalez of  Coldwell Banker Realty 
NEARBY SCHOOLS & PROPERTIES
Elijah Reese

Elijah Reese

Designated Managing Broker License ID: 471019825

+1(312) 848-2947

GET MORE INFORMATION

Name
Phone*
Message
Go tour this home

446 N La Grange RD