

428 Franklin LN, Elk Grove Village, IL 60007
See all 36 photos
428 Franklin LN, Elk Grove Village, IL 60007
REQUEST A TOUR If you would like to see this home without being there in person, select the "Virtual Tour" option and your agent will contact you to discuss available opportunities.
In-PersonVirtual Tour
$ 649,900
Est. payment /mo
Save
New

428 Franklin LN Elk Grove Village, IL 60007

4 Beds

2.5 Baths

2,374 SqFt


UPDATED:

Key Details

Property Type Single Family Home

Sub Type Detached Single

Listing Status Active

Purchase Type For Sale

Square Footage 2,374 sqft

Price per Sqft $273

Subdivision Winston Grove

MLS Listing ID 12774624

Style Colonial

Bedrooms 4

Full Baths 2

Half Baths 1

Year Built 1983

Annual Tax Amount $13,603

Tax Year 2025

Lot Size 8,276 Sqft

Lot Dimensions 74x130x81x96

Property Sub-Type Detached Single

Property Description

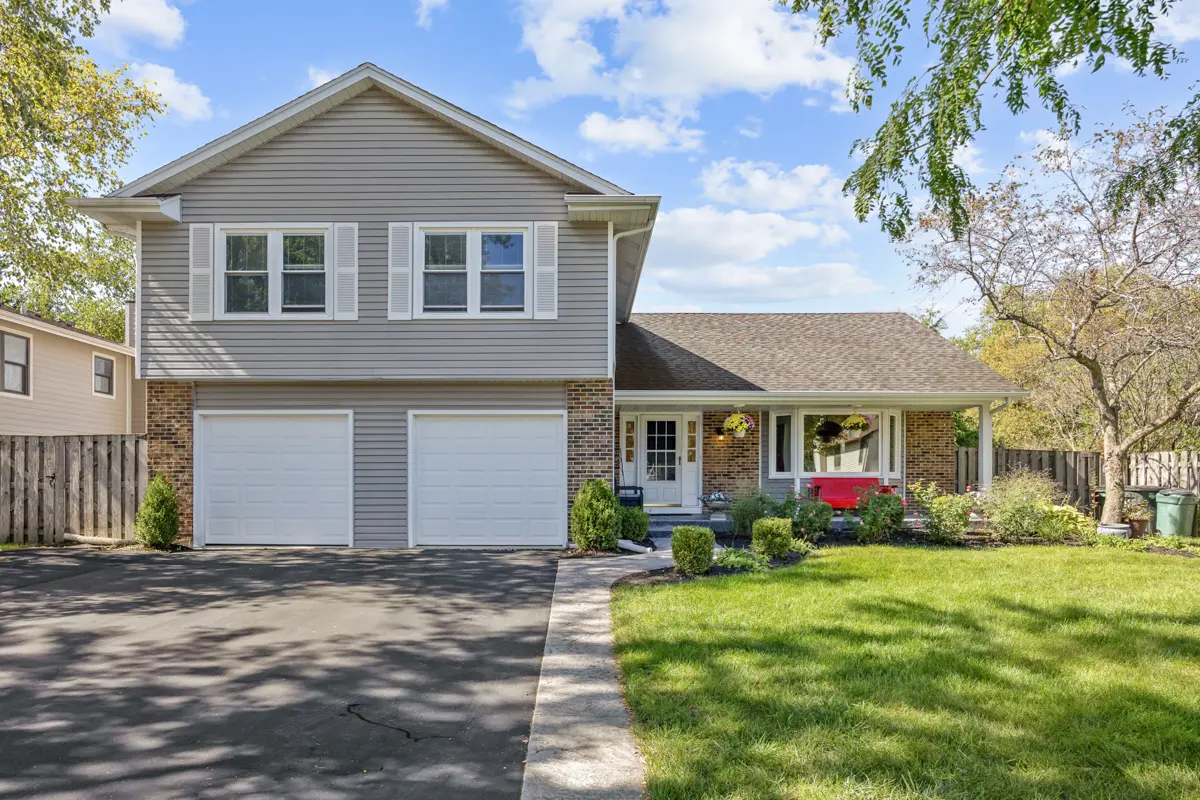
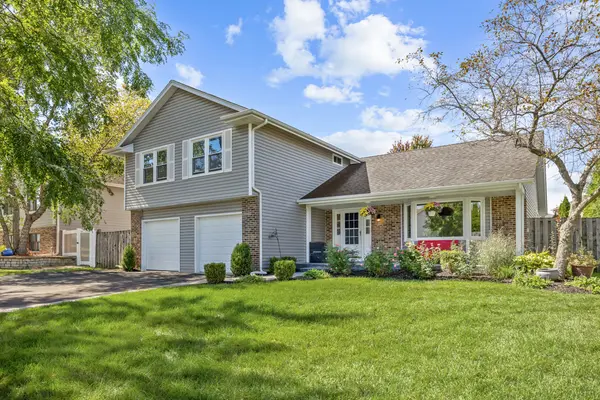
Welcome home to 428 Franklin Lane! This spacious two-story home offers 4 bedrooms, 2.5 baths, with finished basement and approximately 2,374 square feet of living space on a 8,140 sq ft fenced lot, in desirable Elk Grove Village's west side. So many awesome features of this home. First is its beautiful curb appeal along with its large stamped concrete porch. Upon entering the home, you are greeted with a wide entryway, not to mention how you will love the glistening Oak Wood Flooring, which is also throughout the home! This flooring was refinished in 2025/26. This leads to the spacious living room with its bay window, perfect room for relaxing. The Wide entryway leads to the dining area for easy expansion to handle all your holiday needs. The remodeled OPEN floorplan shows off your dream kitchen. What's not to love here. Canned lighting shows off the Updated cabinets with granite counters. For extra working space there's even a prep island, not to mention an eating area with view of your stunning backyard. The large, cozy family room, which is also located on the main level, has fireplace with a gas insert. TV in family room is staying! With a sliding door leading to the deck. Check out the built-in blinds too! They are not only on the main level but also in the windows on the 2nd level. The 1/2 bathroom is on the main level, as well as the washer/dryer (new in 2025). New Oak doors (2025) throughout the first and 2nd levels. All 4 bedrooms are on the 2nd level. Primary bathroom was remodeled in 2025 with its walk-in shower and double sinks and sharp gray cabinets. The other full bathroom is on the 2nd level and has been beautifully updated too and includes a tub. Don't Miss the finished basement w/ceramic tile flooring. With its canned lighting and plenty of storage! Great space for getting away from all of today's stress. And what better way to get rid of stress than in your private backyard with its above ground pool w/deck, stamped concrete patio, Hot tub (negotiable). Plenty of room for grilling and entertaining. New garage doors (2025). Furnace new in (2020). Close to parks, shopping, dining and expressway access. Nearby schools include Nerge Elementary, Mead. Jr High, Conant H.S. Don't miss this one!

Location

State IL

County Cook

Area Elk Grove Village

Body of Water Georgetown

Rooms

Basement Finished, Partial

Interior

Interior Features Walk-In Closet(s), Separate Dining Room

Heating Natural Gas, Forced Air

Cooling Central Air

Flooring Hardwood

Fireplaces Number 1

Fireplaces Type Gas Log

Equipment CO Detectors, Fan-Attic Exhaust, Sump Pump

Fireplace Y

Appliance Range, Microwave, Dishwasher, Refrigerator, Washer, Dryer, Disposal, Stainless Steel Appliance(s), Humidifier

Laundry Main Level, Gas Dryer Hookup, In Unit

Exterior

Exterior Feature Hot Tub

Garage Spaces 2.0

Community Features Park, Tennis Court(s), Curbs, Sidewalks, Street Lights, Street Paved

Utilities Available Cable Available

Roof Type Asphalt

Building

Dwelling Type Detached Single

Building Description Vinyl Siding,Brick, No

Sewer Public Sewer

Water Lake Michigan, Public

Level or Stories 2 Stories

Structure Type Vinyl Siding,Brick

New Construction false

Schools

Elementary Schools Fredrick Nerge Elementary School

Middle Schools Margaret Mead Junior High School

High Schools J B Conant High School

School District 54 , 54, 211

Others

HOA Fee Include None

Ownership Fee Simple

Special Listing Condition None


Midwest Real Estate Data (MRED) IDX
Listed by Gary Christensen of  N. W. Village Realty, Inc. 
NEARBY SCHOOLS & PROPERTIES
Elijah Reese

Elijah Reese

Designated Managing Broker License ID: 471019825

+1(312) 848-2947

GET MORE INFORMATION

Name
Phone*
Message
Go tour this home

428 Franklin LN