

217 Prairie AVE, Libertyville, IL 60048
See all 58 photos
217 Prairie AVE, Libertyville, IL 60048
REQUEST A TOUR If you would like to see this home without being there in person, select the "Virtual Tour" option and your agent will contact you to discuss available opportunities.
In-PersonVirtual Tour
$ 525,000
Est. payment /mo
New

217 Prairie AVE Libertyville, IL 60048

4 Beds

2 Baths

1,775 SqFt


UPDATED:

Key Details

Property Type Single Family Home

Sub Type Detached Single

Listing Status Active

Purchase Type For Sale

Square Footage 1,775 sqft

Price per Sqft $295

MLS Listing ID 12780560

Bedrooms 4

Full Baths 2

Year Built 1900

Annual Tax Amount $11,324

Tax Year 2025

Lot Size 0.285 Acres

Lot Dimensions 52X255X50X241

Property Sub-Type Detached Single

Property Description

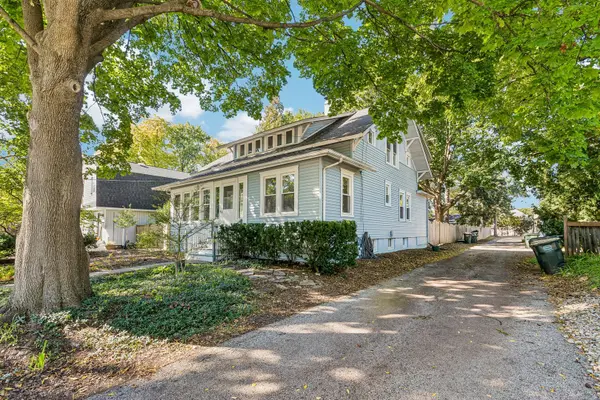
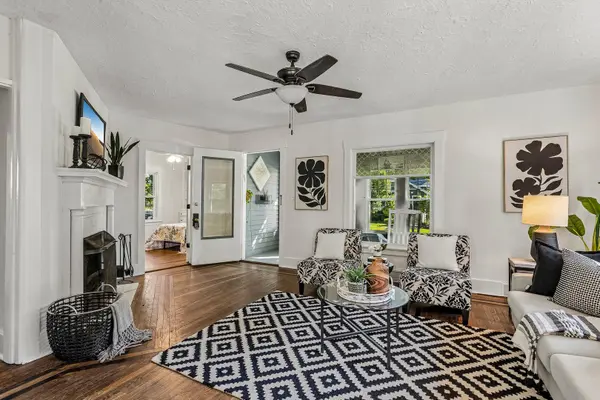
Welcome Home to Downtown Libertyville! Experience the best of classic charm, thoughtful updates, and an unbeatable location in this beautifully maintained 4-bedroom, 2-bath home nestled just moments from the heart of Downtown Libertyville. Perfectly positioned for a true walk-to-town lifestyle, this inviting home puts you close to Libertyville's popular restaurants, charming boutiques, coffee shops, parks, highly regarded schools, and the many community events that make this area so special. Step inside through the welcoming enclosed front porch-a perfect spot to enjoy your morning coffee, unwind at the end of the day, or greet guests. The warm and inviting interior showcases beautiful hardwood floors, timeless character, and a layout designed to provide both functionality and flexibility. Natural light flows throughout the home, creating comfortable living spaces that are easy to make your own. The refreshed kitchen is both stylish and functional, featuring quartz countertops, stainless steel appliances, and 42-inch upper cabinetry that provides ample storage. Whether you're preparing a quick weekday meal or entertaining family and friends, this kitchen offers a wonderful blend of modern convenience and classic appeal. The main level also features a generously sized bedroom and full bathroom, providing excellent flexibility for a variety of lifestyles. Use the space as a comfortable first-floor bedroom, guest suite, home office, or private retreat. Upstairs, you'll find three additional bedrooms and a second full bathroom, offering plenty of room for family, guests, or dedicated work and hobby spaces. The full basement adds valuable storage and offers exciting potential for future use. Create a recreation area, home gym, workshop, hobby space, or simply take advantage of the generous storage capacity. Step outside and discover one of the home's standout features-a beautifully deep, fully fenced backyard with plenty of room to enjoy outdoor activities, gardening, entertaining, or simply relaxing. The 2.5-car detached garage provides ample space for vehicles, storage, and all the extras that come with everyday life. With its combination of classic Libertyville character, modern updates, flexible living space, generous outdoor areas, and an exceptional location within easy walking distance of Downtown Libertyville, this home offers the opportunity to enjoy the community and lifestyle you've been waiting for. Come see all that makes this Libertyville gem so special!

Location

State IL

County Lake

Area Green Oaks / Libertyville

Rooms

Basement Unfinished, Full

Interior

Heating Natural Gas

Cooling Central Air

Flooring Hardwood

Fireplaces Number 1

Fireplace Y

Appliance Range, Microwave, Dishwasher, Refrigerator, Washer, Dryer

Laundry In Unit

Exterior

Garage Spaces 2.5

Community Features Sidewalks, Street Lights, Street Paved

Roof Type Asphalt

Building

Dwelling Type Detached Single

Building Description Aluminum Siding,Vinyl Siding, No

Sewer Public Sewer

Water Public

Level or Stories 2 Stories

Structure Type Aluminum Siding,Vinyl Siding

New Construction false

Schools

School District 70 , 70, 70

Others

HOA Fee Include None

Ownership Fee Simple

Special Listing Condition None

Virtual Tour https://media.zillowmediaexperts.com/videos/01a119ce-36b4-71b1-92ba-922675c31c5f


Midwest Real Estate Data (MRED) IDX
Listed by Lisa Wolf of  Keller Williams North Shore West 
NEARBY SCHOOLS & PROPERTIES
Elijah Reese

Elijah Reese

Designated Managing Broker License ID: 471019825

+1(312) 848-2947

GET MORE INFORMATION

Name
Phone*
Message
Go tour this home

217 Prairie AVE