
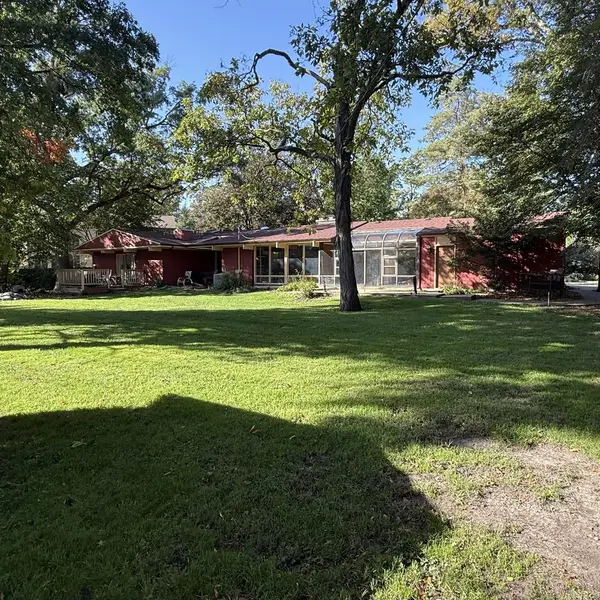

6N081 Hillcrest DR, Medinah, IL 60157
See all 8 photos
6N081 Hillcrest DR, Medinah, IL 60157
REQUEST A TOUR If you would like to see this home without being there in person, select the "Virtual Tour" option and your agent will contact you to discuss available opportunities.
In-PersonVirtual Tour
$ 670,000
Est. payment /mo
Save
New

6N081 Hillcrest DR Medinah, IL 60157

3 Beds

2 Baths

2,200 SqFt


UPDATED:

Key Details

Property Type Single Family Home

Sub Type Detached Single

Listing Status Active

Purchase Type For Sale

Square Footage 2,200 sqft

Price per Sqft $304

MLS Listing ID 12781550

Style Ranch

Bedrooms 3

Full Baths 2

Year Built 1965

Annual Tax Amount $9,373

Tax Year 2025

Lot Size 0.530 Acres

Lot Dimensions 94x171x171x167

Property Sub-Type Detached Single

Property Description

One of a kind Mid Century Ranch. Wooded lot in area of pres gious homes. Completely updated. In the last 30 days, new interior pain ng, 5 inch floor boards, 1500 sq carpe ng, all plumbing fixtures, toilets, bath vanity, vanity mirror, electrical plugs, outlets, switches, complete deck reboard, and rails. Roof 2022, Tankless water heater and 2 tank whole house filter filtra on system 2024, Carrier Furnace 96 Eff, CAC, Hot Tub 2020. Closet motion lighting. Electrical: new GFI Breaks 2 outside, unfinished area of basement, both bathrooms, and kitchen. 20 new plugs and outlets, 3 led lights primary bath, All plumbing and electrical were performed by licensed professionals. Floor board 5 inch. Vent covers. Plugs, outlets. Toilets, hall vanity, Kitchen bath, and sink fixtures. 2 outside spigots, with emergency interior valve, 2 Bath fans, front door mor se lock NYC rated. (4 atrium glass windows). Garage door opener 2025, Driveway seal 2026 LG washer and dryer 2026, Bedroom solid wood interior door, Complete reboard of deck off primary bedroom 2026, All 18 exterior beams painted 2026, CAC and furnace, 96 efficiency 2021, Hot tub 2020. Dishwasher 2022, Interior features 3 custom skylights, both baths, and kitchen. Custom milled redwood walls. Interior brick walls in the family, living, dining kitchen, and stairway to basement. 2 fireplaces, gas, and wood op on. Franklin stove in family room, gas wood op on. Floor to ceiling 8 foot windows. Foyer front doors custom design wood carved fronts. A chefs dream kitchen, 48 inch Smeg dual fuel stove & griddle, matching 48 inch stainless 2 motor hood. Double refrigerators, pantry, cheery wood cabinets with lazy susan, and double concealed cans, all draws slow close. Kitchen island all cabinets. Solid stone rain forest green marble kitchen counters. Flooring old world design porcelain. Three-sided enclosed hot tub room. Washer and dryer upstairs. Including pa o doors there are six separate entry doors. 3 skylights, 1 in each bath, and one in the kitchen. Fron ng and siding million dollar plus homes. Twenty trees, Oaks, Hickory, Arborvitaes, on the lot, over 160 feet wide backing three neighbors. Rear concrete pa o 20x15.

Location

State IL

County Dupage

Area Medinah

Rooms

Basement Finished, Partial

Interior

Heating Natural Gas

Cooling Central Air

Fireplaces Number 3

Fireplaces Type Wood Burning, Wood Burning Stove, Gas Starter

Equipment Sump Pump

Fireplace Y

Appliance Range, Microwave, Dishwasher, High End Refrigerator, Washer, Dryer, Stainless Steel Appliance(s), Water Softener Owned

Laundry In Kitchen

Exterior

Garage Spaces 2.0

Roof Type Asphalt

Building

Dwelling Type Detached Single

Building Description Brick,Stone, No

Sewer Septic Tank

Water Well

Level or Stories 1 Story

Structure Type Brick,Stone

New Construction false

Schools

Elementary Schools Medinah Primary School

Middle Schools Medinah Intermediate School

High Schools Lake Park High School

School District 11 , 11, 108

Others

HOA Fee Include None

Ownership Fee Simple

Special Listing Condition None


Midwest Real Estate Data (MRED) IDX
Listed by Cheryl Swanson of  Swanson Realty 
NEARBY SCHOOLS & PROPERTIES
Elijah Reese

Elijah Reese

Designated Managing Broker License ID: 471019825

+1(312) 848-2947

GET MORE INFORMATION

Name
Phone*
Message
Go tour this home

6N081 Hillcrest DR