
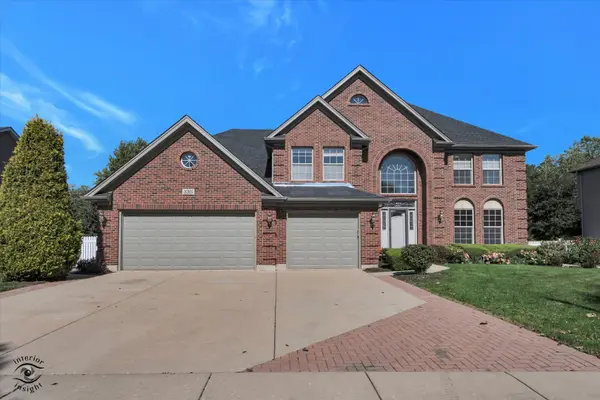

16305 Riverwood DR, Plainfield, IL 60586
See all 41 photos
16305 Riverwood DR, Plainfield, IL 60586
REQUEST A TOUR If you would like to see this home without being there in person, select the "Virtual Tour" option and your agent will contact you to discuss available opportunities.
In-PersonVirtual Tour
$ 658,000
Est. payment /mo
New

16305 Riverwood DR Plainfield, IL 60586

5 Beds

4.5 Baths

3,700 SqFt


UPDATED:

Key Details

Property Type Single Family Home

Sub Type Detached Single

Listing Status Active

Purchase Type For Sale

Square Footage 3,700 sqft

Price per Sqft $177

MLS Listing ID 12781009

Bedrooms 5

Full Baths 4

Half Baths 1

HOA Fees $185/ann

Year Built 2007

Annual Tax Amount $13,741

Tax Year 2024

Lot Dimensions 10918

Property Sub-Type Detached Single

Property Description

Discover an exceptional combination of space, comfort, and functionality in this beautifully appointed 5-bedroom, 4.5-bathroom home located within Plainfield School District 202. Offering an impressive floor plan, finished basement, and spacious 3-car garage, this residence provides outstanding versatility for everyday living and entertaining. Upon entering, you're welcomed by a dramatic two-story foyer, soaring ceilings, and an open, inviting layout that creates an immediate sense of space. The generously sized kitchen serves as the heart of the home, featuring beautiful cabinetry, abundant counter space, and gorgeous hardwood flooring installed in 2025. Designed for both functionality and entertaining, the kitchen provides an ideal gathering place for family and guests. The main level features a conveniently located bedroom, offering flexibility for guests, related living arrangements, or a private home office. Upstairs, the expansive primary suite provides a comfortable retreat, complete with two walk-in closets, including an extraordinary custom-expanded closet extending into the attic space, creating an impressive dressing room with exceptional storage and organization. An additional upstairs bedroom features its own private full bathroom, providing added convenience and privacy. The fully finished basement offers an incredible extension of the home's living space, complete with a second kitchen, full bathroom, bar area, and generous recreational space. Whether hosting gatherings, entertaining guests, or simply enjoying additional room to relax, this versatile lower level offers endless possibilities. Step outside to a beautifully landscaped backyard featuring mature privacy hedges, established plantings, and colorful seasonal flowers that create an attractive and peaceful outdoor setting. The outdoor space is ideal for entertaining, dining, or simply enjoying the surroundings. Additional highlights include a spacious 3-car garage, multiple living and entertaining areas, and a desirable location within Plainfield School District 202. With its generous living spaces, thoughtful layout, distinctive features, and exceptional flexibility, this home offers a wonderful opportunity for its next owner. Schedule your private showing today!

Location

State IL

County Will

Area Plainfield

Rooms

Basement Finished, Full

Interior

Interior Features Wet Bar, In-Law Floorplan, Built-in Features, Walk-In Closet(s)

Heating Natural Gas

Cooling Central Air

Flooring Hardwood, Carpet

Fireplace N

Laundry Main Level, Sink

Exterior

Garage Spaces 3.0

Building

Dwelling Type Detached Single

Building Description Brick, No

Sewer Public Sewer

Water Lake Michigan

Level or Stories 2 Stories

Structure Type Brick

New Construction false

Schools

Elementary Schools Central Elementary School

Middle Schools Indian Trail Middle School

High Schools Plainfield Central High School

School District 202 , 202, 202

Others

HOA Fee Include None

Ownership Fee Simple

Special Listing Condition None

Virtual Tour https://unbranded.youriguide.com/interiorinsight_16305_riverwood_dr_plainfield/


Midwest Real Estate Data (MRED) IDX
Listed by Anthony Brummel of  Brummel Properties, Inc. 
NEARBY SCHOOLS & PROPERTIES
Elijah Reese

Elijah Reese

Designated Managing Broker License ID: 471019825

+1(312) 848-2947

GET MORE INFORMATION

Name
Phone*
Message
Go tour this home

16305 Riverwood DR