



$486,000
$499,000
2.6%For more information regarding the value of a property, please contact us for a free consultation.
866 Clark LN Des Plaines, IL 60016
3 Beds
2 Baths
1,261 SqFt
Key Details
Sold Price $486,000
Property Type Single Family Home
Sub Type Detached Single
Listing Status Sold
Purchase Type For Sale
Square Footage 1,261 sqft
Price per Sqft $385
Subdivision Waycinden Park
MLS Listing ID 12643094
Sold Date 06/18/26
Bedrooms 3
Full Baths 2
Year Built 1961
Annual Tax Amount $2,938
Tax Year 2024
Lot Dimensions 10014
Property Sub-Type Detached Single
Property Description
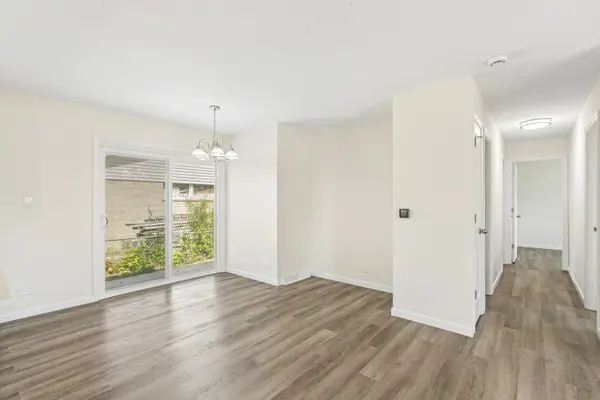
Beautifully renovated from top to bottom, this 3 bedroom, 2 bath home offers modern finishes, an open layout, and thoughtful updates throughout. Fully renovated down to the studs in March 2025 with new flooring, new electrical, new plumbing, new appliances, all new windows and doors, updated bathrooms and a brand-new kitchen. The bright and sunny living room welcomes you and flows in to the dining area and kitchen. The kitchen has been opened to the living room with an added breakfast bar and features quartz countertops, new stainless steel appliances, an abundance of counterspace, pantry closet with soft close doors and a breakfast area that can flex as additional living space or a home office. All three bedrooms are located on the main floor, including the primary suite with a private en suite bath featuring a walk-in shower. Two additional bedrooms share an updated hall bath. A former half bath has been converted to a full bathroom, giving the home two true full baths. The fully finished basement offers an expansive family room, bonus room that can be converted to a fourth bedroom or used as an office, a large laundry room with a sink, and extra storage storage. Exterior highlights include a fully fenced backyard with a patio, an attached 2-car garage with 220-volt service, and a desirable corner lot. The roof was replaced in 2021 and there is also a new water heater (2025). Zoned to highly rated Elk Grove High School and with a location near Prairie Lakes Park, Pace buses and more this home combines comfort, style, and convenience in a prime location.
Location
State IL
County Cook
Area Des Plaines
Rooms
Basement Finished, Full
Interior
Interior Features Quartz Counters
Heating Natural Gas, Forced Air
Cooling Central Air
Fireplace N
Appliance Range, Microwave, Dishwasher, Refrigerator, Stainless Steel Appliance(s)
Laundry Gas Dryer Hookup, In Unit, Sink
Exterior
Garage Spaces 2.0
Community Features Park, Curbs, Sidewalks, Street Lights, Street Paved
Building
Lot Description Corner Lot
Building Description Brick, No
Sewer Public Sewer
Water Public
Level or Stories 1 Story
Structure Type Brick
New Construction false
Schools
Elementary Schools Devonshire School
Middle Schools Friendship Junior High School
High Schools Elk Grove High School
School District 59 , 59, 214
Others
HOA Fee Include None
Ownership Fee Simple
Special Listing Condition None
Read Less
Want to know what your home might be worth? Contact us for a FREE valuation!

Our team is ready to help you sell your home for the highest possible price ASAP

© 2026 Listings courtesy of MRED as distributed by MLS GRID. All Rights Reserved.
Bought with Beth Bellantuono of Keller Williams Success Realty
GET MORE INFORMATION