


$496,000
$499,900
0.8%For more information regarding the value of a property, please contact us for a free consultation.
703 Westmere RD Des Plaines, IL 60016
3 Beds
2 Baths
1,611 SqFt
Key Details
Sold Price $496,000
Property Type Single Family Home
Sub Type Detached Single
Listing Status Sold
Purchase Type For Sale
Square Footage 1,611 sqft
Price per Sqft $307
MLS Listing ID 12647980
Sold Date 06/30/26
Bedrooms 3
Full Baths 2
Year Built 1962
Annual Tax Amount $8,482
Tax Year 2024
Lot Size 7,261 Sqft
Lot Dimensions 64 X 124
Property Sub-Type Detached Single
Property Description
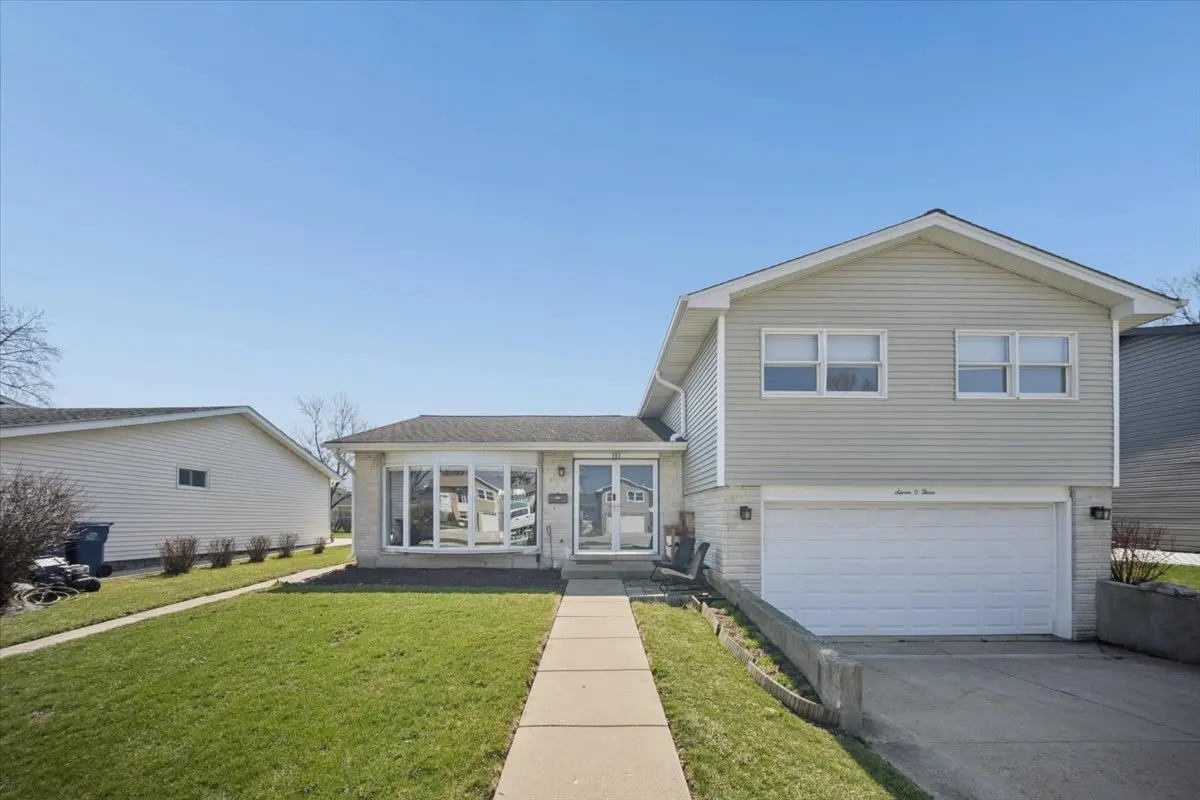
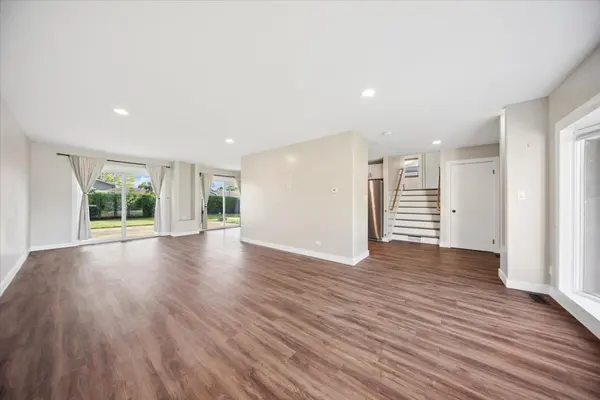
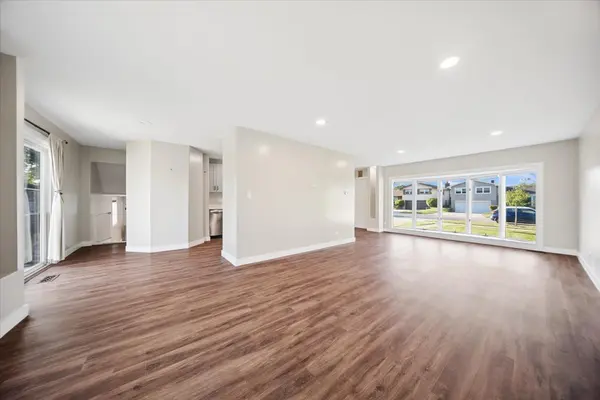
Don't miss this Fantastic opportunity to own a beautifully updated 3 Bedroom, 2 Bath home with modern kitchen, stainless steel appliances, finished lower level rec room, and huge fenced backyard in a desirable Des Plaines neighborhood! Freshly painted and filled with natural light, this home offers comfortable living with thoughtful updates throughout. The modern kitchen features quality cabinetry, Quartz counters and stainless appliances and flows easily into the separate dining area, perfect for everyday living and entertaining. The spacious living room with large bay windows creates a bright and welcoming atmosphere. Upstairs you'll find three generous bedrooms with brand new carpet and a full bath. The lower level recreation room provides flexible living space ideal for a media room, home office, workout area, or work from home setup. Step outside to enjoy the large fully fenced backyard, perfect for outdoor entertaining, pets, gardening, or future outdoor living ideas. A 2 car attached garage and well maintained landscaping add to the home's curb appeal. True turnkey living nothing to do but move in and enjoy!
Location
State IL
County Cook
Area Des Plaines
Rooms
Basement Finished, Partial
Interior
Interior Features 1st Floor Full Bath
Heating Natural Gas, Forced Air
Cooling Central Air
Flooring Hardwood
Equipment Ceiling Fan(s), Sump Pump
Fireplace N
Appliance Range, Microwave, Dishwasher, Refrigerator, Washer, Dryer, Stainless Steel Appliance(s)
Laundry Gas Dryer Hookup
Exterior
Garage Spaces 2.0
Community Features Curbs, Sidewalks, Street Lights, Street Paved
Roof Type Asphalt
Building
Building Description Vinyl Siding,Brick, No
Sewer Public Sewer
Water Lake Michigan, Public
Level or Stories Split Level
Structure Type Vinyl Siding,Brick
New Construction false
Schools
Elementary Schools Brentwood Elementary School
Middle Schools Friendship Junior High School
High Schools Elk Grove High School
School District 59 , 59, 214
Others
HOA Fee Include None
Ownership Fee Simple
Special Listing Condition None
Read Less
Want to know what your home might be worth? Contact us for a FREE valuation!

Our team is ready to help you sell your home for the highest possible price ASAP

© 2026 Listings courtesy of MRED as distributed by MLS GRID. All Rights Reserved.
Bought with Mariano Santos of Homeland Realty, Inc.
GET MORE INFORMATION