



$424,900
$424,900
For more information regarding the value of a property, please contact us for a free consultation.
626 Debra DR Des Plaines, IL 60016
3 Beds
1.5 Baths
Key Details
Sold Price $424,900
Property Type Single Family Home
Sub Type Detached Single
Listing Status Sold
Purchase Type For Sale
MLS Listing ID 12680492
Sold Date 07/21/26
Bedrooms 3
Full Baths 1
Half Baths 1
Year Built 1961
Annual Tax Amount $7,187
Tax Year 2024
Lot Dimensions 60X131
Property Sub-Type Detached Single
Property Description
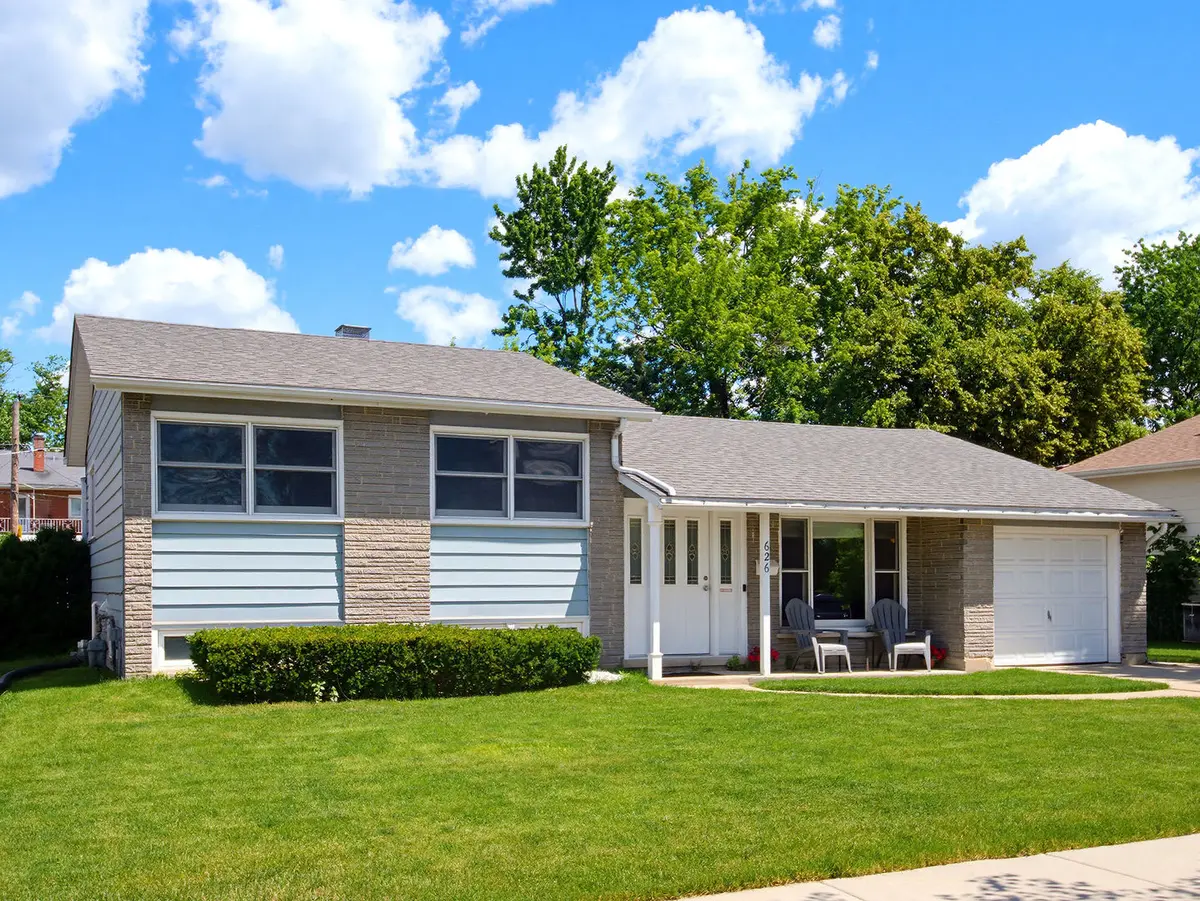
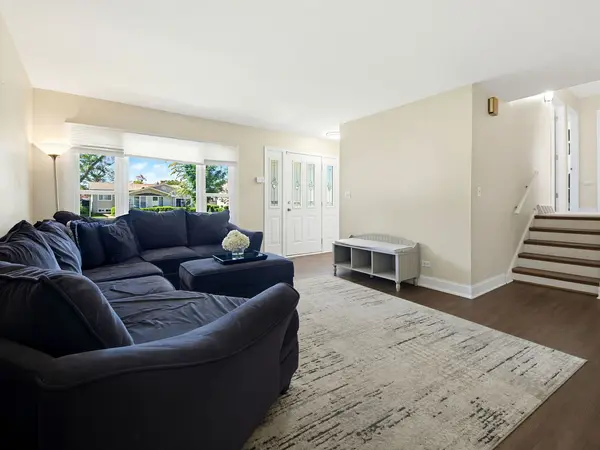
Welcome home to this well-maintained 3-bedroom, 1.1-bath split-level offering comfortable living space and a functional floor plan. The spacious living room is filled with natural light and flows seamlessly into the dining area and kitchen, featuring stainless steel appliances and plenty of cabinet space. The updated powder room and beautifully remodeled full bath add modern appeal. 3 nice sized bedrooms with large closets complete the 2nd floor. The lower-level family room provides the perfect space for relaxing or entertaining and includes a dedicated office area ideal for working from home. A convenient utility room includes a washer and dryer along with additional storage space. Step outside to enjoy the private patio overlooking the fenced backyard, perfect for outdoor gatherings, pets, or play. Additional features include a storage shed and a backup generator for added peace of mind. Ideally located near schools, parks, shopping, restaurants, and everyday conveniences, this home offers the perfect combination of comfort, functionality, and location. Don't miss this wonderful opportunity!
Location
State IL
County Cook
Area Des Plaines
Body of Water Split
Rooms
Basement Partially Finished, Partial, Daylight
Interior
Heating Natural Gas, Forced Air
Cooling Central Air
Equipment CO Detectors, Ceiling Fan(s), Generator
Fireplace N
Appliance Range, Microwave, Dishwasher, Refrigerator, Washer, Dryer, Stainless Steel Appliance(s)
Laundry In Unit
Exterior
Garage Spaces 1.0
Roof Type Asphalt
Building
Building Description Aluminum Siding,Brick, No
Sewer Public Sewer
Water Lake Michigan
Level or Stories Split Level
Structure Type Aluminum Siding,Brick
New Construction false
Schools
Elementary Schools Brentwood Elementary School
Middle Schools Friendship Junior High School
High Schools Elk Grove High School
School District 59 , 59, 214
Others
HOA Fee Include None
Ownership Fee Simple
Special Listing Condition None
Read Less
Want to know what your home might be worth? Contact us for a FREE valuation!

Our team is ready to help you sell your home for the highest possible price ASAP

© 2026 Listings courtesy of MRED as distributed by MLS GRID. All Rights Reserved.
Bought with Julian Negron of Realty of America, LLC
GET MORE INFORMATION