


$877,000
$865,000
1.4%For more information regarding the value of a property, please contact us for a free consultation.
946 E Krista CT Palatine, IL 60074
4 Beds
2.5 Baths
3,644 SqFt
Key Details
Sold Price $877,000
Property Type Single Family Home
Sub Type Detached Single
Listing Status Sold
Purchase Type For Sale
Square Footage 3,644 sqft
Price per Sqft $240
MLS Listing ID 12705568
Sold Date 09/28/26
Bedrooms 4
Full Baths 2
Half Baths 1
Year Built 1987
Annual Tax Amount $13,602
Tax Year 2024
Lot Dimensions 93X163X95X159X115
Property Sub-Type Detached Single
Property Description
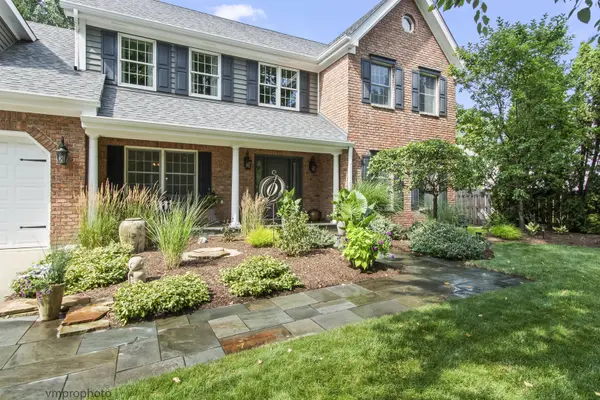
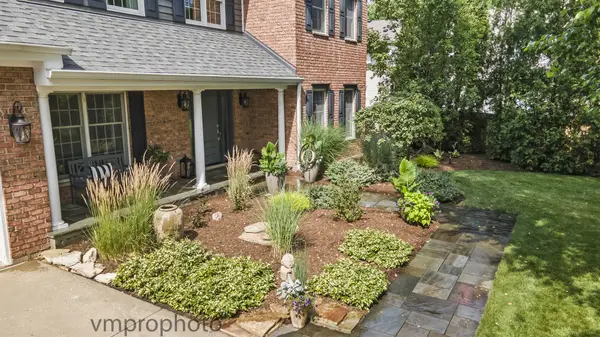
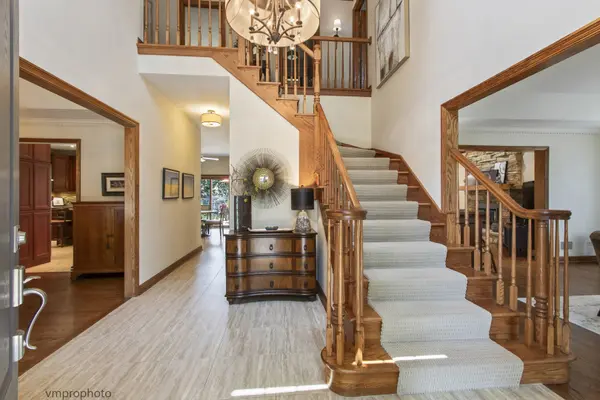
Tucked away on a quiet, tree-lined cul-de-sac in Palatine, this stunning 2-story home blends timeless architectural charm with professional landscaping. The gorgeous natural bluestone walkway guides you past beautifully curated garden beds to a welcoming front porch. The sun-filled foyer boasts soaring ceilings, elegant tile flooring, and a spectacular curved oak staircase. Rich hardwood floors, recessed ceilings, and extensive crown molding highlight the exceptional craftsmanship throughout the open floor plan. The chef's kitchen features custom cabinetry, quartz countertops, premium KitchenAid refrigerator, Thermador double oven (one convection), 5-burner cooktop, Zephyr Venezia hood, large center island, and a bright eating area. The kitchen flows seamlessly into the family room which boasts a striking floor-to-ceiling stone fireplace and sliding glass doors to the backyard. The private first-floor office with vaulted ceilings and skylight provides an ideal work-from-home retreat. Main level has half bath. The spacious master bedroom flows effortlessly into a spa-like ensuite. The bathroom serves as a private oasis, boasting vaulted ceilings, a brilliant skylight, premium stone flooring, and separate shower. Unwind in the deep soaking tub wrapped in neutral stone tile, or enjoy the convenience of dual rich-wood vanities featuring a dedicated sit-down makeup station. Three additional bedrooms and bathroom, including a spacious 4th bedroom/flex room option and oversized custom closet's complete the upper level. This massive upstairs living area with stunning sloped ceilings and specialized architectural angles create a unique, sophisticated atmosphere. The basement offers a versatile living space with a rec room, custom built-ins, exercise room, and a massive storage area. Step outside to a private backyard featuring a custom deck surrounded by lush perennials and mature pines, offering a perfect backyard oasis. Multiple sliding glass doors create seamless indoor-outdoor living, making this spectacular backyard perfect for entertaining or relaxing. This truly is a picture-perfect home inside and out! Close to shopping and Twin Lakes Park and Golf Course. Just 5 minutes from Rte 53 and major toll roads. Schedule your showing today- this one won't last!
Location
State IL
County Cook
Area Palatine
Body of Water Custom
Rooms
Basement Partially Finished, Full
Interior
Interior Features Vaulted Ceiling(s), Walk-In Closet(s), Open Floorplan, Separate Dining Room, Quartz Counters
Heating Natural Gas, Forced Air
Cooling Central Air
Flooring Hardwood, Wood
Fireplaces Number 1
Fireplaces Type Gas Log
Equipment Ceiling Fan(s), Sump Pump, Sprinkler-Lawn, Backup Sump Pump;
Fireplace Y
Appliance Double Oven, Microwave, Dishwasher, Refrigerator, Washer, Dryer, Disposal, Stainless Steel Appliance(s), Cooktop, Oven, Range Hood, Gas Cooktop
Laundry Main Level, Sink
Exterior
Garage Spaces 3.0
Community Features Curbs, Sidewalks, Street Lights, Street Paved
Roof Type Asphalt
Building
Lot Description Mature Trees
Building Description Brick,Cedar, No
Sewer Public Sewer
Water Lake Michigan
Level or Stories 2 Stories
Structure Type Brick,Cedar
New Construction false
Schools
Elementary Schools Winston Churchill School
Middle Schools Winston Campus Middle School
High Schools Palatine High School
School District 153 , 15, 211
Others
HOA Fee Include None
Ownership Fee Simple
Special Listing Condition None
Read Less
Want to know what your home might be worth? Contact us for a FREE valuation!

Our team is ready to help you sell your home for the highest possible price ASAP

© 2026 Listings courtesy of MRED as distributed by MLS GRID. All Rights Reserved.
Bought with Caroline Starr of @properties Christie's International Real Estate
GET MORE INFORMATION