


$579,900
$579,900
For more information regarding the value of a property, please contact us for a free consultation.
6 Sherwood CT Lake In The Hills, IL 60156
4 Beds
3 Baths
3,889 SqFt
Key Details
Sold Price $579,900
Property Type Single Family Home
Sub Type Detached Single
Listing Status Sold
Purchase Type For Sale
Square Footage 3,889 sqft
Price per Sqft $149
Subdivision Boulder Ridge
MLS Listing ID 12637964
Sold Date 09/29/26
Style Ranch
Bedrooms 4
Full Baths 3
HOA Fees $106/qua
Year Built 1995
Annual Tax Amount $5,931
Tax Year 2025
Lot Dimensions 65x100
Property Sub-Type Detached Single
Property Description
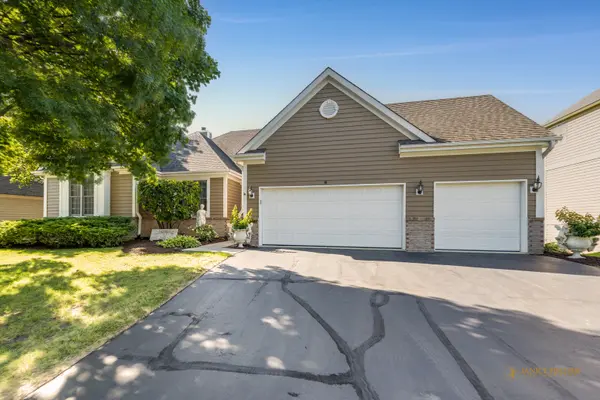
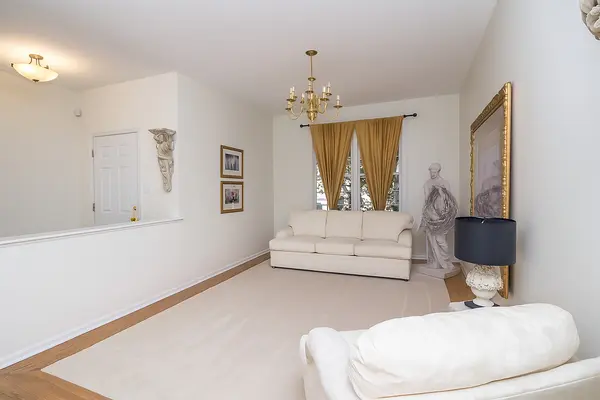
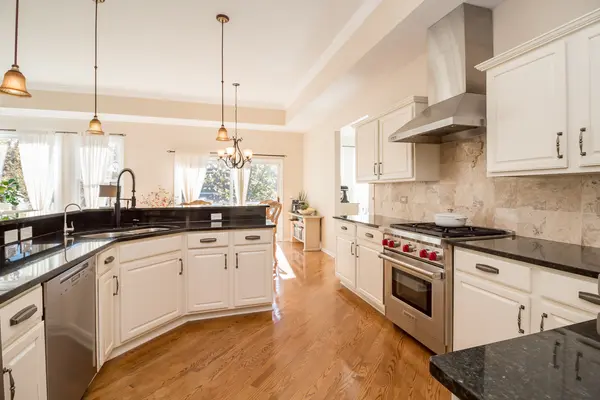
Welcome to prestigious Boulder Ridge! Offered at $584,900, this stunning 4-bedroom, 3-bath ranch with a 3-car garage seamlessly combines high-end luxury with resort-style living in an exclusive gated community. Major mechanical updates-including a 10 year newer roof, high-efficiency furnace, and high-capacity water heater-provide total peace of mind. Chef's Kitchen: Outfitted with premium Wolf, Viking, and Miele appliances, elegant Italian marble counters, and rich hardwood floors. Expansive Living Space: The fully finished walkout basement boasts a wet bar, massive 14x45 recreation room, and a private guest or in-law suite. Resort-Style Amenities: Enjoy secure gated access, championship golf, clubhouse, pool, and tennis courts-all just a quick golf-cart ride from your garage. Limited-Time Buyer Incentive: Seller will cover the 1st-year $825 gate fee for accepted offers by the end of July! Sold "as-is"-schedule your private tour today to secure this exceptional value.
Location
State IL
County Mchenry
Area Lake In The Hills
Body of Water Rivera
Rooms
Basement Partially Finished, Exterior Entry, Rec/Family Area, Sleeping Area, Storage Space, Full, Walk-Out Access
Interior
Interior Features Vaulted Ceiling(s), Wet Bar, 1st Floor Bedroom, In-Law Floorplan, 1st Floor Full Bath, Walk-In Closet(s), High Ceilings, Open Floorplan, Granite Counters, Pantry
Heating Natural Gas, Forced Air
Cooling Central Air
Flooring Hardwood, Carpet
Fireplaces Number 1
Fireplaces Type Gas Log, Gas Starter
Equipment Water-Softener Owned, TV-Cable, CO Detectors, Ceiling Fan(s), Sump Pump
Fireplace Y
Appliance Range, Microwave, Dishwasher, High End Refrigerator, Washer, Dryer, Disposal, Stainless Steel Appliance(s), Range Hood, Water Softener Owned, Humidifier
Laundry Main Level, In Unit
Exterior
Garage Spaces 3.0
Community Features Clubhouse, Park, Pool, Tennis Court(s), Lake, Curbs, Gated, Street Lights, Street Paved
Roof Type Asphalt
Building
Lot Description Cul-De-Sac
Building Description Brick,Cedar, No
Sewer Public Sewer
Water Public
Level or Stories 1 Story
Structure Type Brick,Cedar
New Construction false
Schools
High Schools Crystal Lake South High School
School District 47 , 47, 155
Others
HOA Fee Include Insurance,Security
Ownership Fee Simple w/ HO Assn.
Special Listing Condition None
Read Less
Want to know what your home might be worth? Contact us for a FREE valuation!

Our team is ready to help you sell your home for the highest possible price ASAP

© 2026 Listings courtesy of MRED as distributed by MLS GRID. All Rights Reserved.
Bought with Vicki Genz of Realty ONE Group Karmma
GET MORE INFORMATION